
Karina Taveras
BEDS3
BATHS4 full 1 partial
SQUARE FEET3,597
MLS#1022546
STATUSActive
PROPERTY TYPEResidential - Single Family
SCHOOLBedford
Property Description
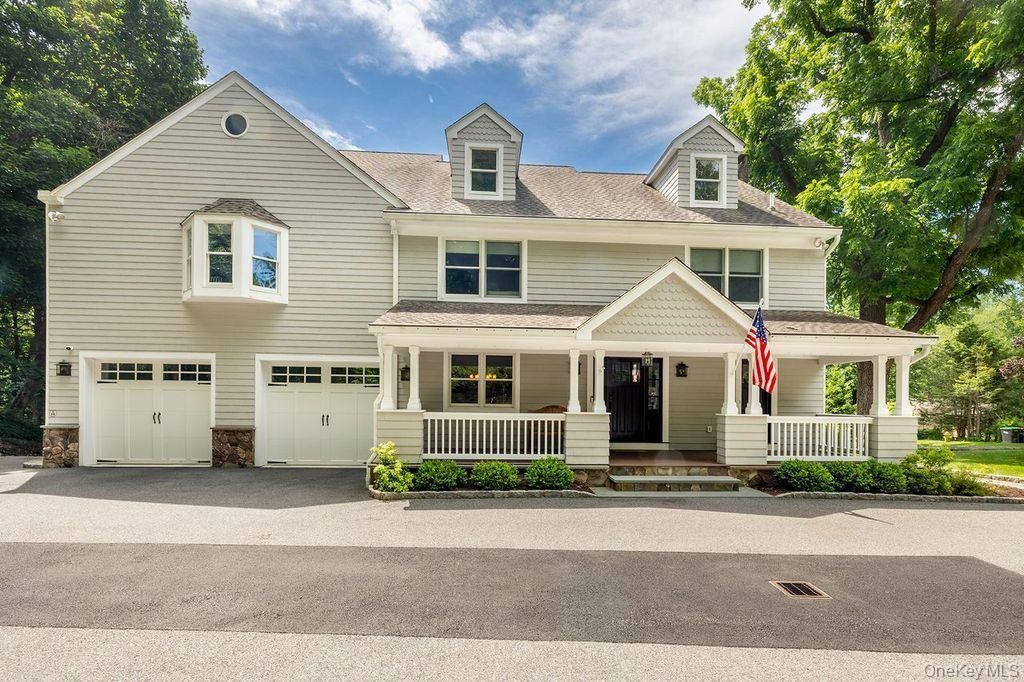
Welcome to 55 Harris Road, an exceptional Colonial where timeless architecture meets modern luxury. Set on beautifully landscaped grounds, this remarkable residence offers a private, tranquil setting while remaining conveniently located near town, shopping, restaurants, parks, and the train station. The covered front porch creates a timeless first impression and provides a peaceful retreat to enjoy morning coffee or unwind at the end of the day. Thoughtfully designed for both elegance and everyday living, the home features a formal front entrance and separate mudroom entry. The welcoming foyer showcases a sweeping staircase and beautiful sight-lines throughout the main level. A well-appointed mudroom offers the perfect drop zone for coats, shoes, bags, and everyday essentials. The formal dining room provides an elegant space for entertaining, while the spacious living room features a large picture window overlooking the serene backyard. The gourmet kitchen serves as the heart of the home, featuring a generous center island, abundant cabinetry, brand-new Sub-Zero refrigerator, and exceptional workspace. The kitchen flows seamlessly into the inviting family room with a gas fireplace, custom built-ins, oversized windows, and a spacious breakfast area overlooking the picturesque grounds. The expansive Trex deck extends the living space outdoors, offering the perfect setting for entertaining or enjoying the peaceful surroundings. The oversized two-car garage features a professionally finished epoxy flake floor, custom cabinets and wall storage system. The second level offers an exceptional layout with two generously sized bedrooms, two full bathrooms, and a versatile open space ideal for a home office, sitting area, or future laundry space. The luxurious primary suite features soaring ceilings, two closets, abundant natural light, and a spacious en-suite bathroom. A separate office provides access to the expansive unfinished attic, offering exceptional storage space and potential for future expansion. The finished lower level adds exceptional versatility with space for a recreation room, media room, home gym, or playroom. This level also includes a full bathroom, utility room, and abundant storage. Direct access to the covered patio, fire pit, and professionally landscaped backyard creates a seamless indoor-outdoor living experience. Additional highlights include a whole-house generator, security system, updated HVAC system, renovated flooring, garage improvements, and thoughtful enhancements throughout. Beaut
Property Features
Property Type: Residential - Single Family
Basement: Yes
Basement: Finished, Full, Walk-Out Access
Cooling: Central Air
Fireplaces: 2
Garage: 2
Heating: Forced Air, Radiant Floor
Home Style: Colonial
Lot Size: 0.49 Acres
Taxes: $24,445
Year Built: 1965
Amenities
Built-in Features
Cathedral Ceiling(s)
Ceiling Fan(s)
Chandelier
Chefs Kitchen
Crown Molding
Double Vanity
Dry Bar
Eat-in Kitchen
Entertainment Cabinets
Entrance Foyer
Formal Dining
Granite Counters
High Ceilings
Kitchen Island
Open Floorplan
Open Kitchen
Primary Bathroom
Recessed Lighting
Soaking Tub
Basketball Hoop
Fire Pit
Playground
Feature Descriptions
Appliances: Cooktop, Dishwasher, Disposal, Dryer, Freezer, Microwave, Oven, Refrigerator, Stainless Steel Appliance(s), Washer
Attic: Full, Storage, Unfinished, Walkup
Exclusions: Indoor/Outdoor Speakers, Garage Refrigerator
Exterior: Shingle Siding, Wood Siding
Fireplace Features: Gas, Wood Burning
Fireplace Y/N: Yes
Flooring: Carpet, Hardwood, Tile
Formal Dining: Yes
GarageY/N: Yes
Heating Zones: 3
Inclusions: Basketball Hoop, Swing Set, Window Shades, Outdoor Cameras, Doorbell
Laundry: In Basement, Laundry Room
On Market Date: 2026-07-08
Parcel Number: 2000-060-010-00002-000-0008
Parking Features: Driveway, Garage
Patio And Porch: Covered, Deck, Patio
Rental Term: Monthly
Rooms Total: 8
Security: yes
Security Features: Security System
Sewer: Septic Tank
Utilities: Cable Available, Electricity Available, Natural Gas Available, Trash Collection Private, Water Available
Water: Public
Local Schools
High School: Fox Lane High School
Middle School: Fox Lane Middle School
Elementary School: Bedford Hills Elementary School
School District: Bedford
Estimate Your Payment
Estimated Payment
$ 9,251.82 per month $6,821.28 Principal & Interest $2,037.08 Property Tax $393.46 Homeowner's InsuranceChange Payment Information
Listed By / Shown By
Listing By
Agency Name: RE/MAX Prestige Properties
Agency Contact: 914-831-3090

Shown By
Agent Name: Karina Taveras
Agent Phone: Cell: (631) 870-9767
Agency Title: Coldwell Banker American Homes

Member Participants (and their affiliated licensees, if applicable) shall indicate on their websites that IDX information is provided exclusively for consumers’ personal non-commercial use, that it may not be used for any purpose other than to identify prospective properties consumers may be interested in purchasing, that the data is deemed reliable but is not guaranteed by MLS GRID, and that the use of the MLS GRID Data may be subject to an end user license agreement prescribed by the Member Participant’s applicable MLS if any and as amended from time to time. MLS GRID may, at its discretion, require use of other disclaimers as necessary to protect Member Participant, and/or their MLS from liability.
Based on information submitted to the MLS GRID. All data is obtained from various sources and may not have been verified by broker or MLS GRID. Supplied Open House Information is subject to change without notice. All information should be independently reviewed and verified for accuracy. Properties may or may not be listed by the office/agent presenting the information.
Privacy Policy / DMCA Notice / ADA Accessibility


This site is hosted, designed and copyright
© 1994 - 2026 by
Delta Media Group, Inc. -- Patent Pending --
55 Harris Road | MLS# 1022546
This single family home located at 55 Harris Road , Katonah, NY 10536 is currently listed for sale with an asking price of $1,349,000. This property was built in 1965 and has 3 bedrooms and 4 full and 1 partial baths with 3597 sq. ft. Harris Road is located within the Bedford school district. Search Katonah real estate on karinataveras.cbamhomes.com today.